

Project Details
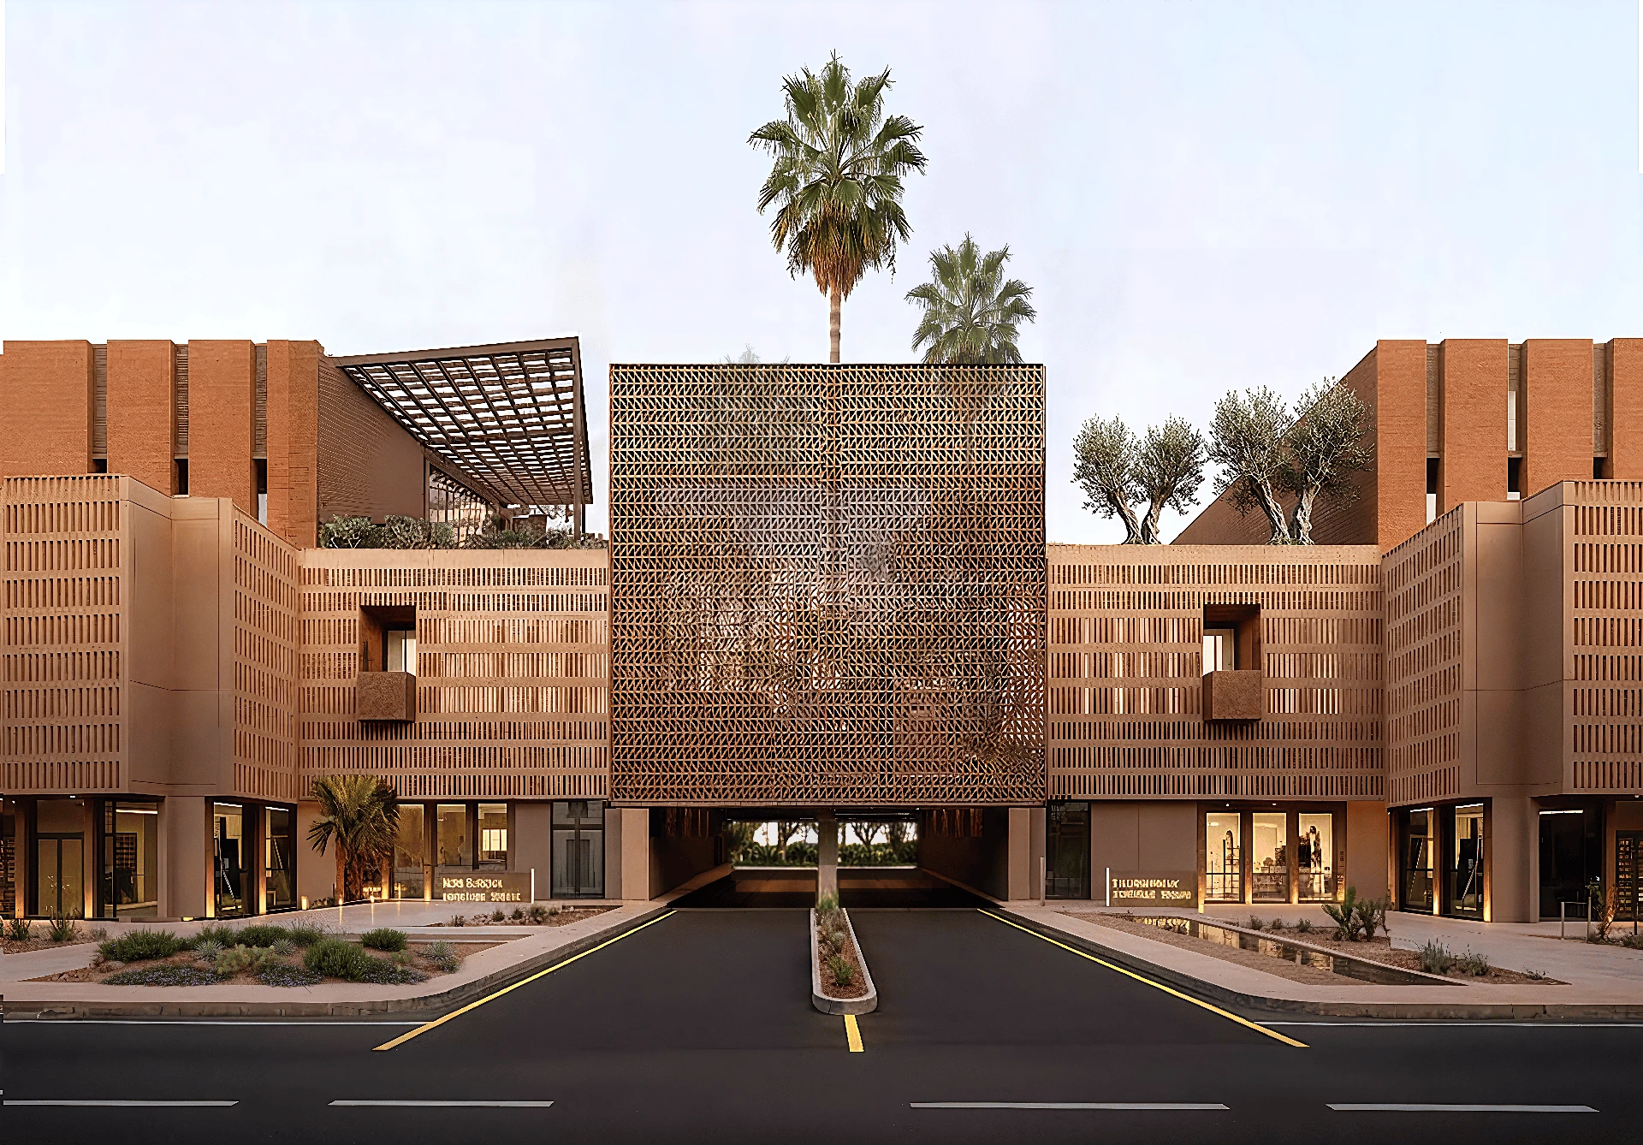
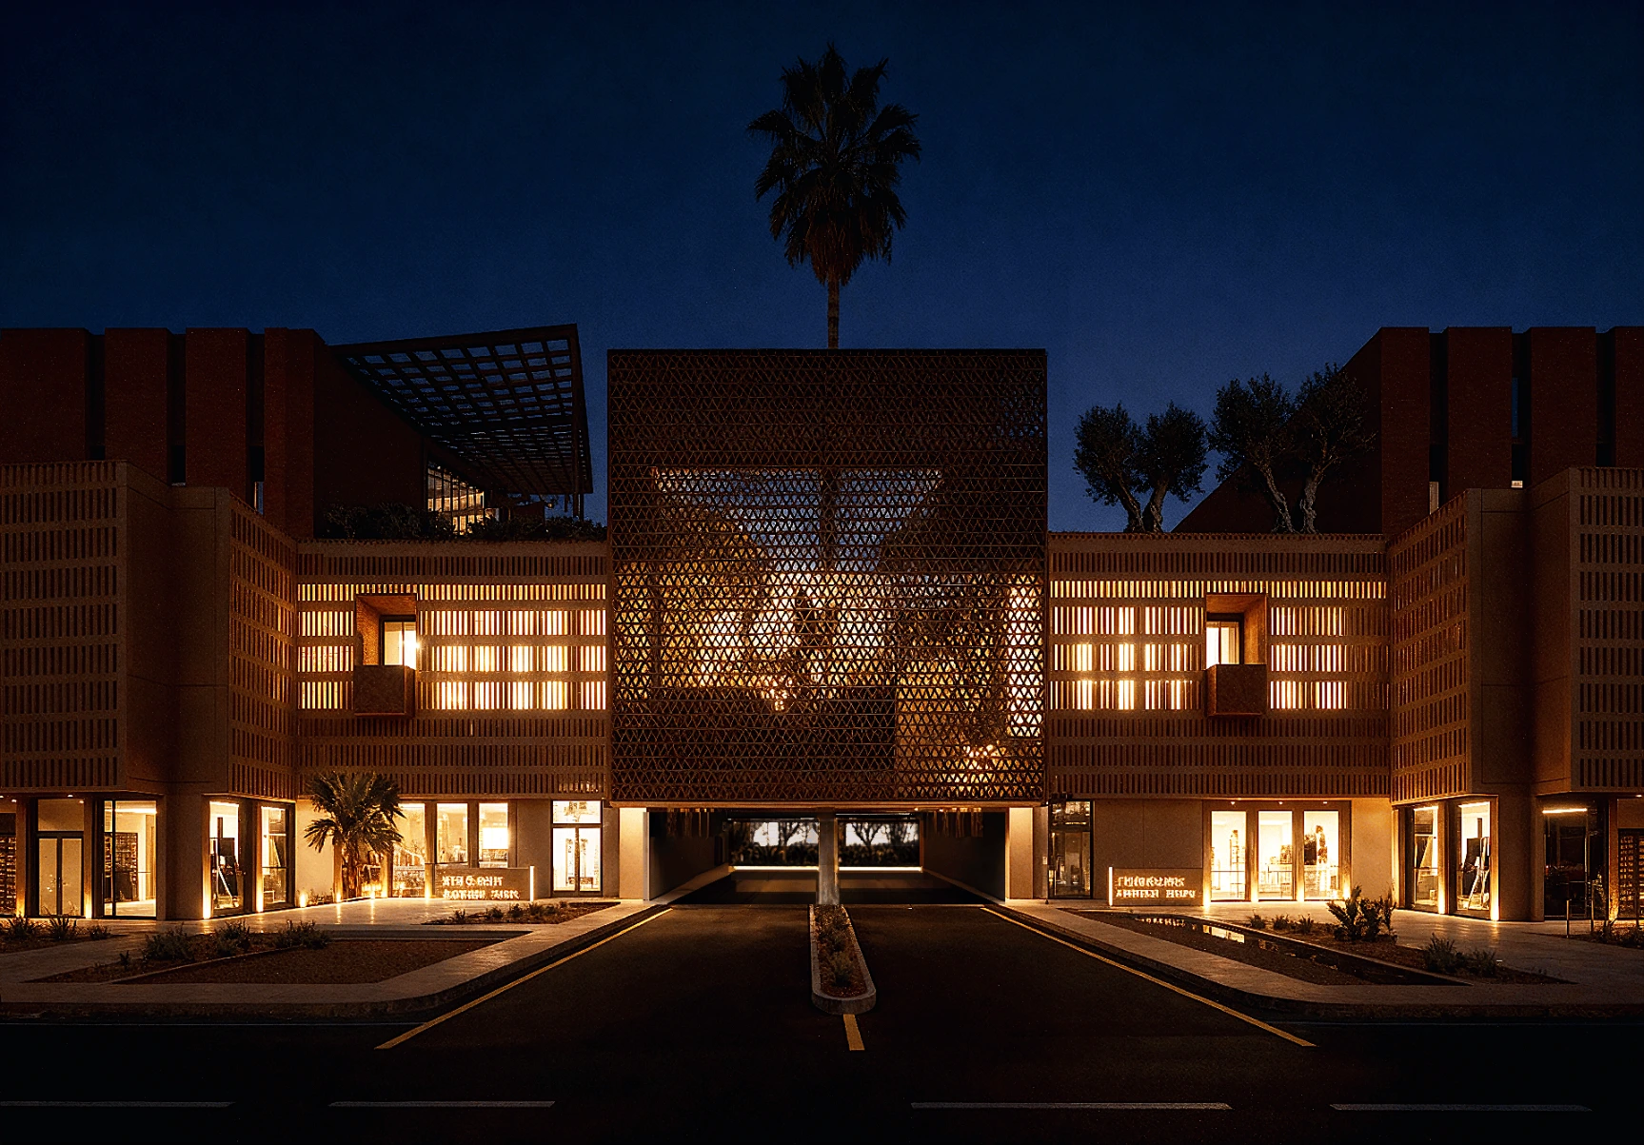
Asalat Al Narjes is a refined mixed-use development in the heart of Al Narjes, Riyadh, blending contemporary design with Saudi architectural heritage through elegant offices, coffee shops, a gym, and a central courtyard into one inspiring, lifestyle-driven address.
Project Type
Commercial
Location
Al Narjis District, Riyadh, Saudi Arabia
Land Area
6,977.5 m²
Build Area
10,466.25 m²
Details
Asalat Al Narjes is a mixed-use development that pairs contemporary design with Saudi architectural heritage. Its terracotta facades and perforated, mashrabiya-inspired screens wrap around a shaded central courtyard dotted with palm and olive trees, creating a warm, textured identity rather than a typical commercial block.
The offering centers on four elements: offices for businesses wanting a design-forward base in Al Narjes, ground-floor coffee shops that turn the development into a daily gathering spot, a gym for everyday wellness, and the courtyard itself as the development's social heart.
Brought to market by Eng. Mishary Alyahya Real Estate, it reflects Riyadh's shift toward integrated, lifestyle-driven addresses built for both commerce and community.